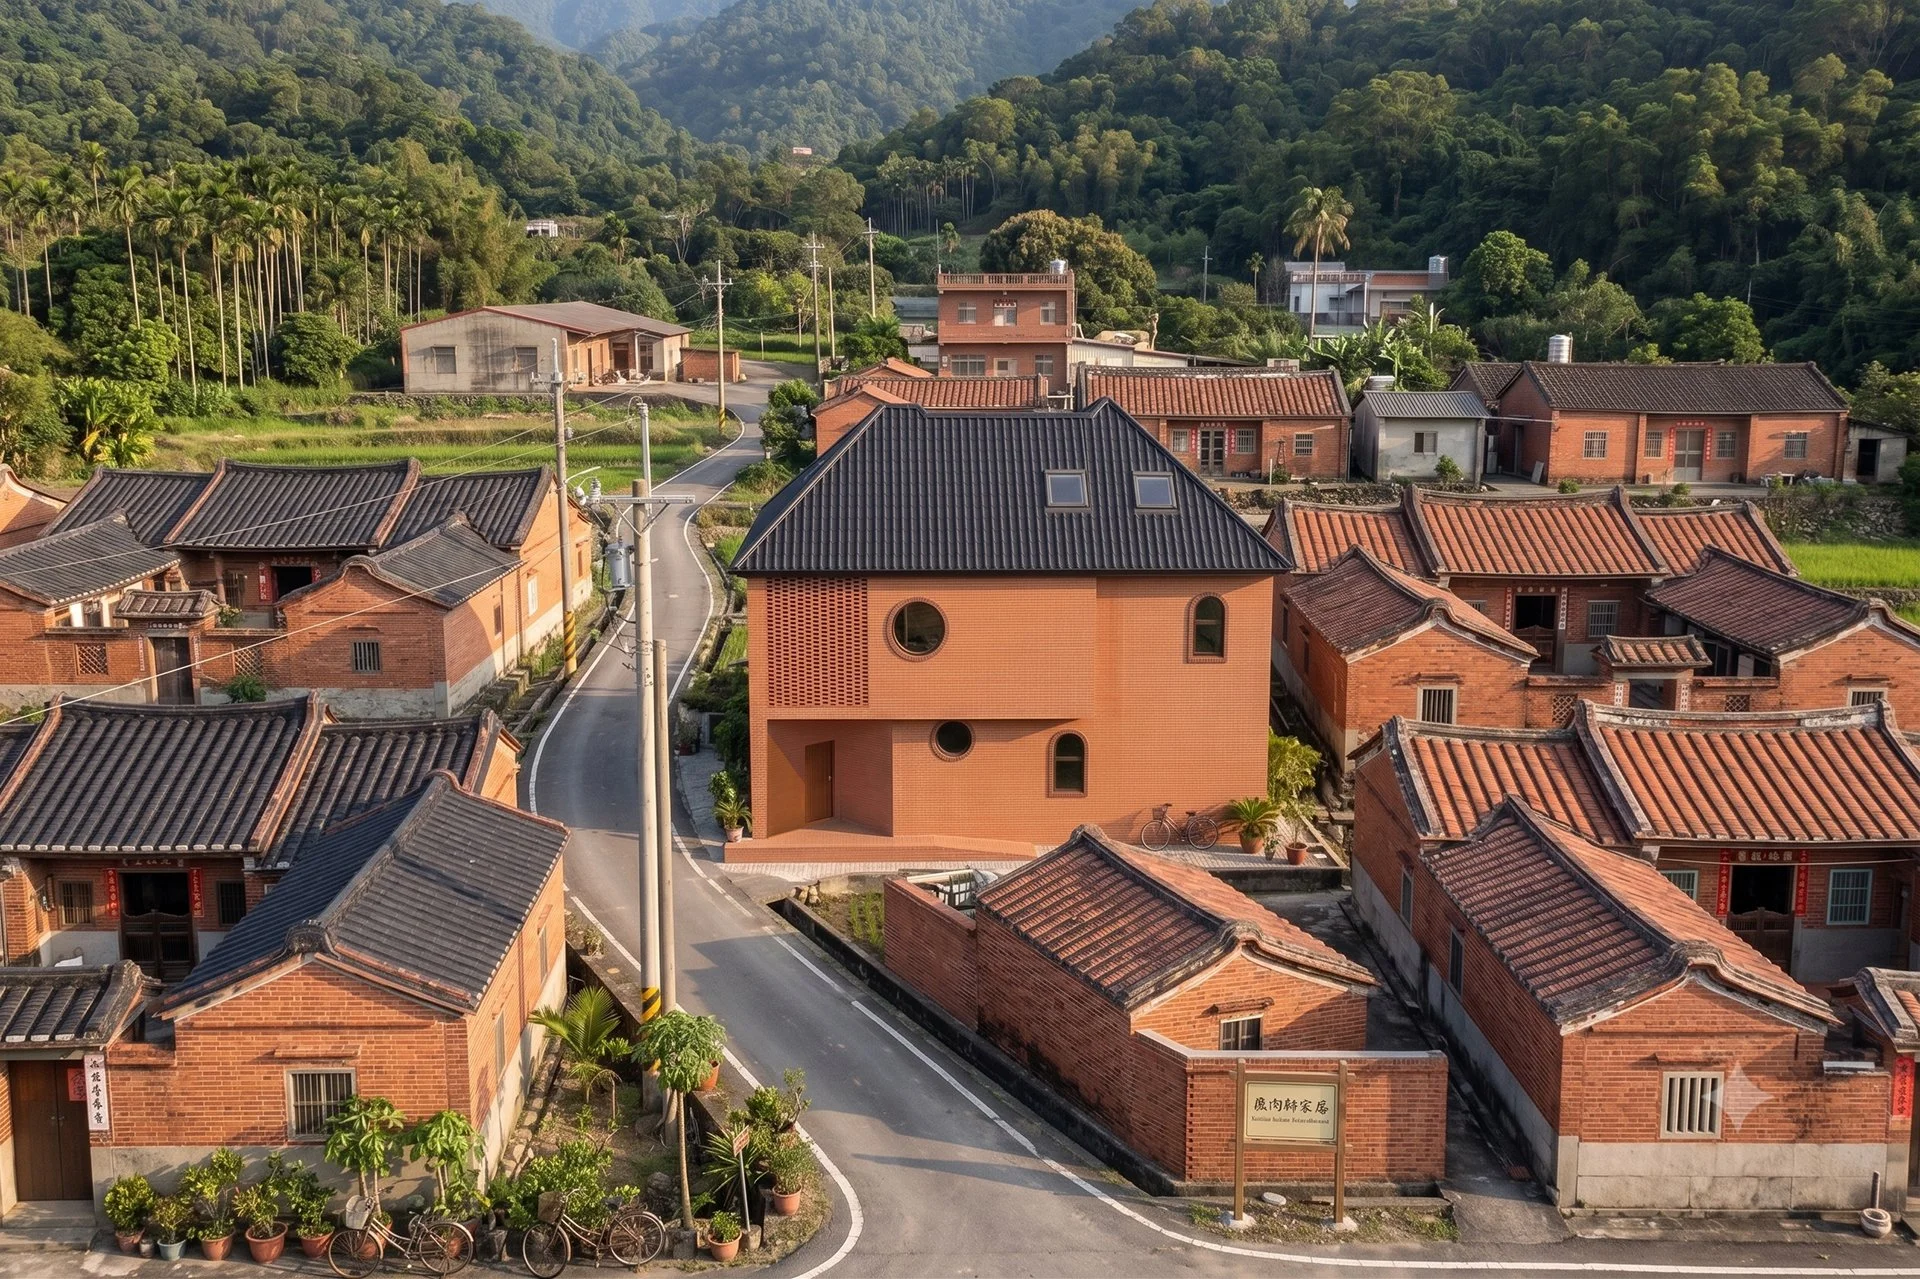
Manzhou House
New build / Schematic Design
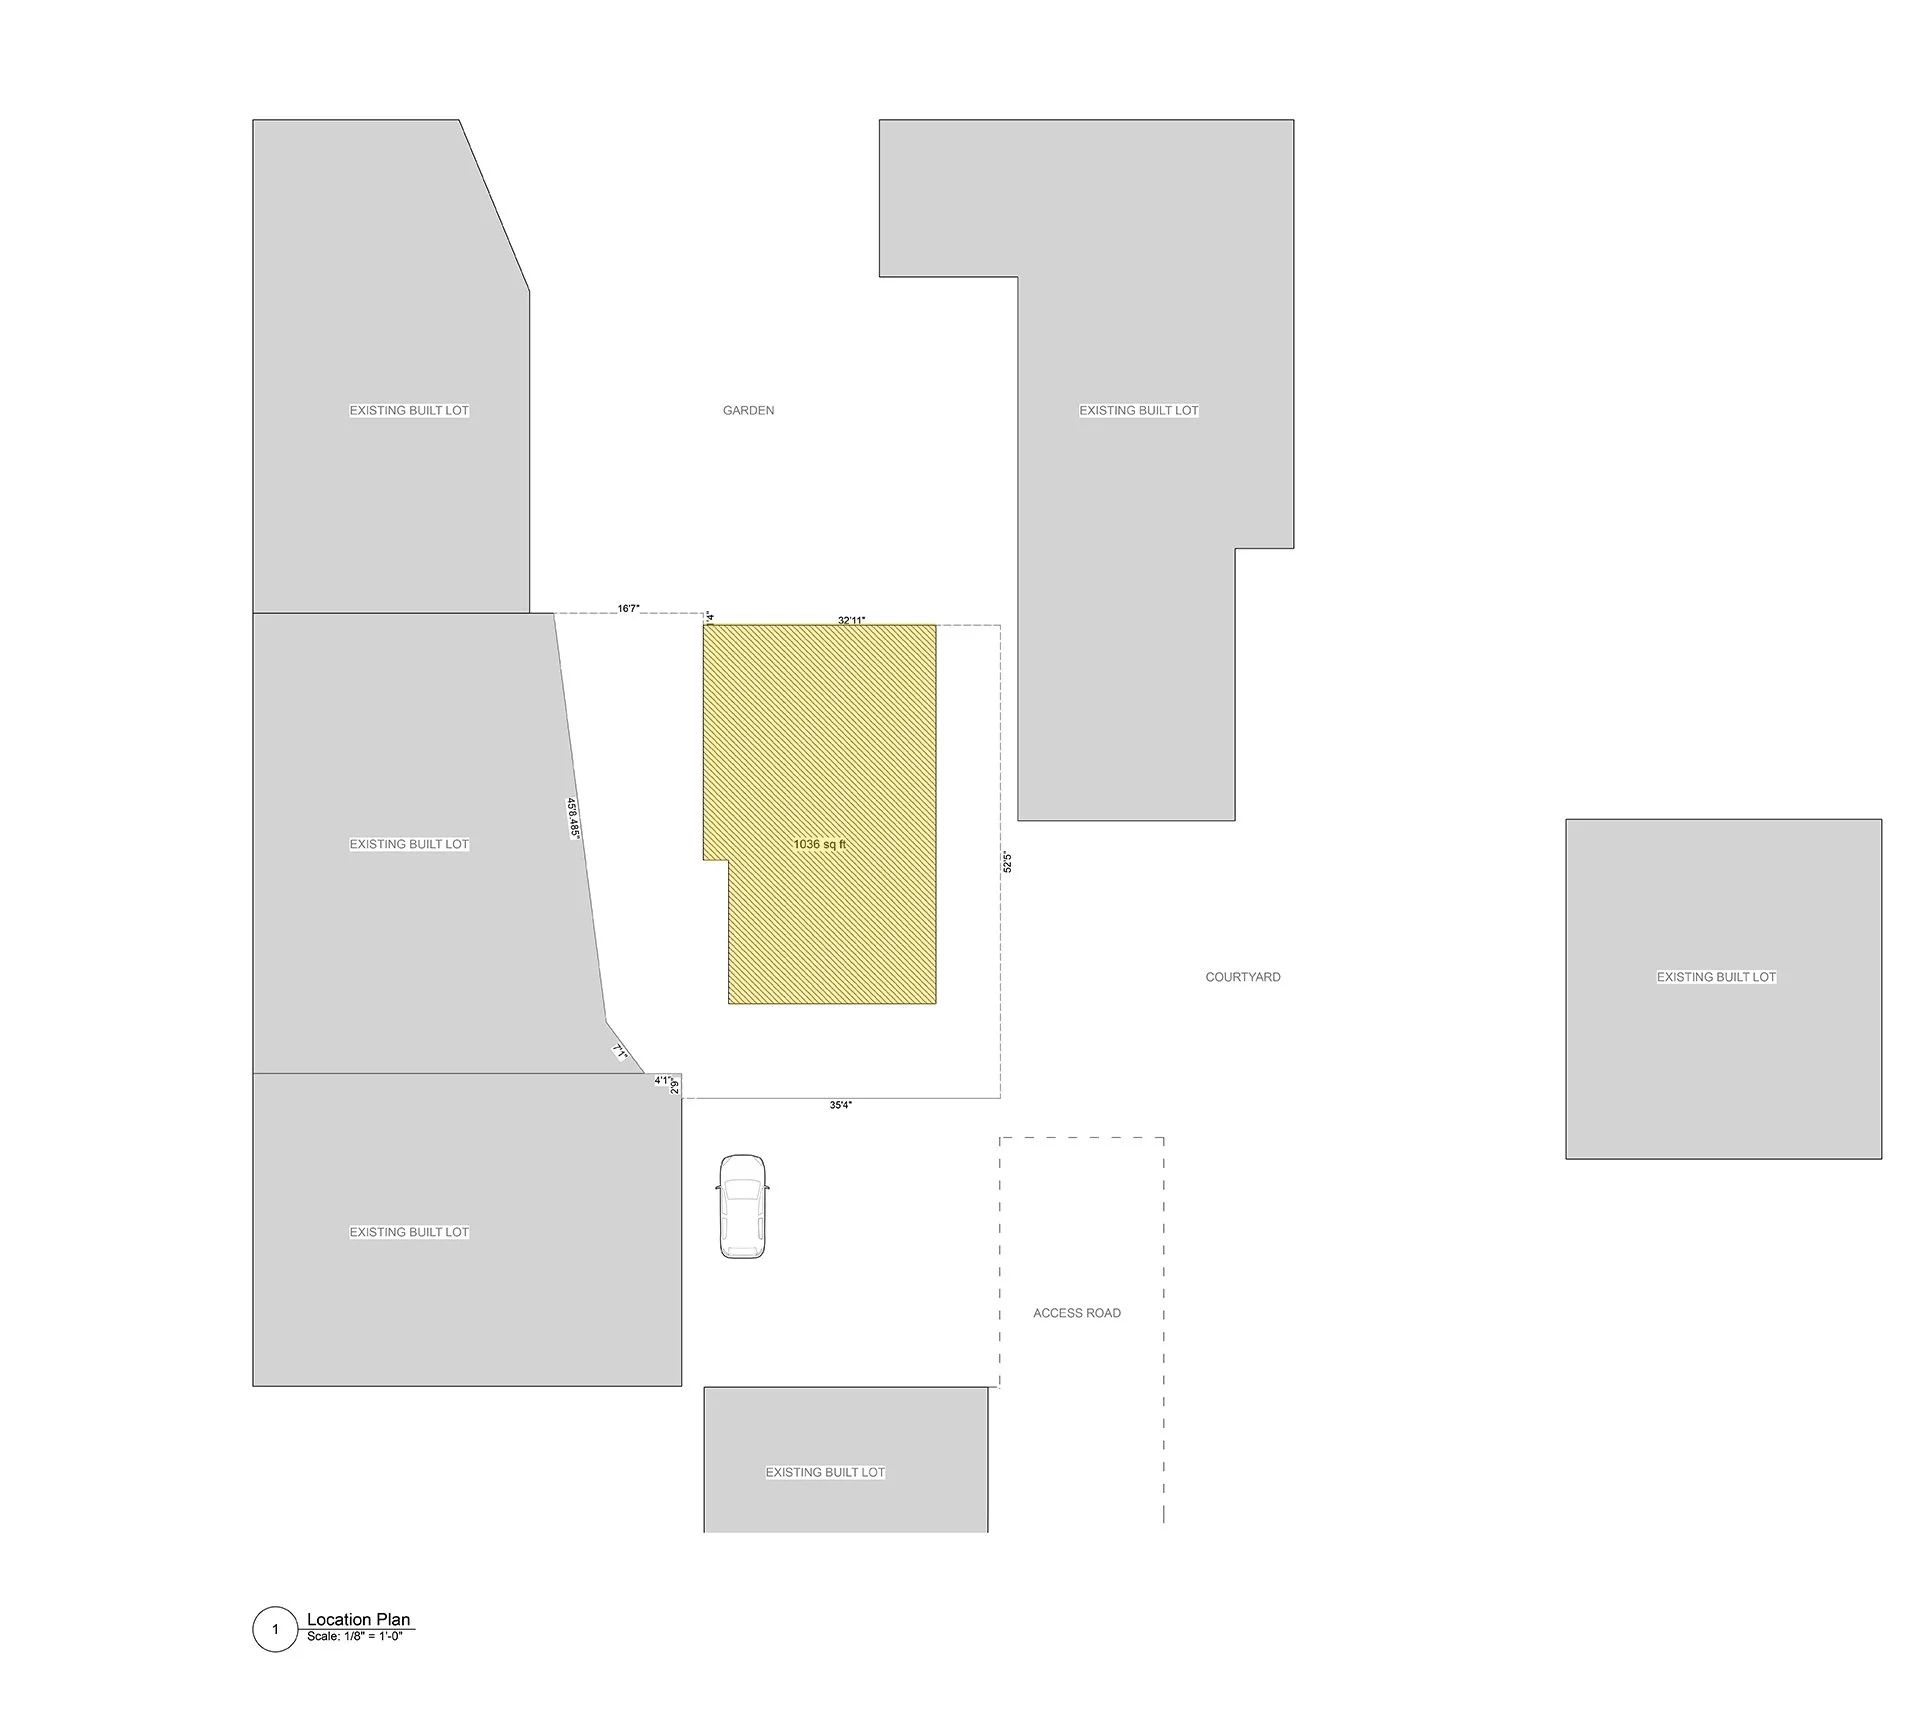
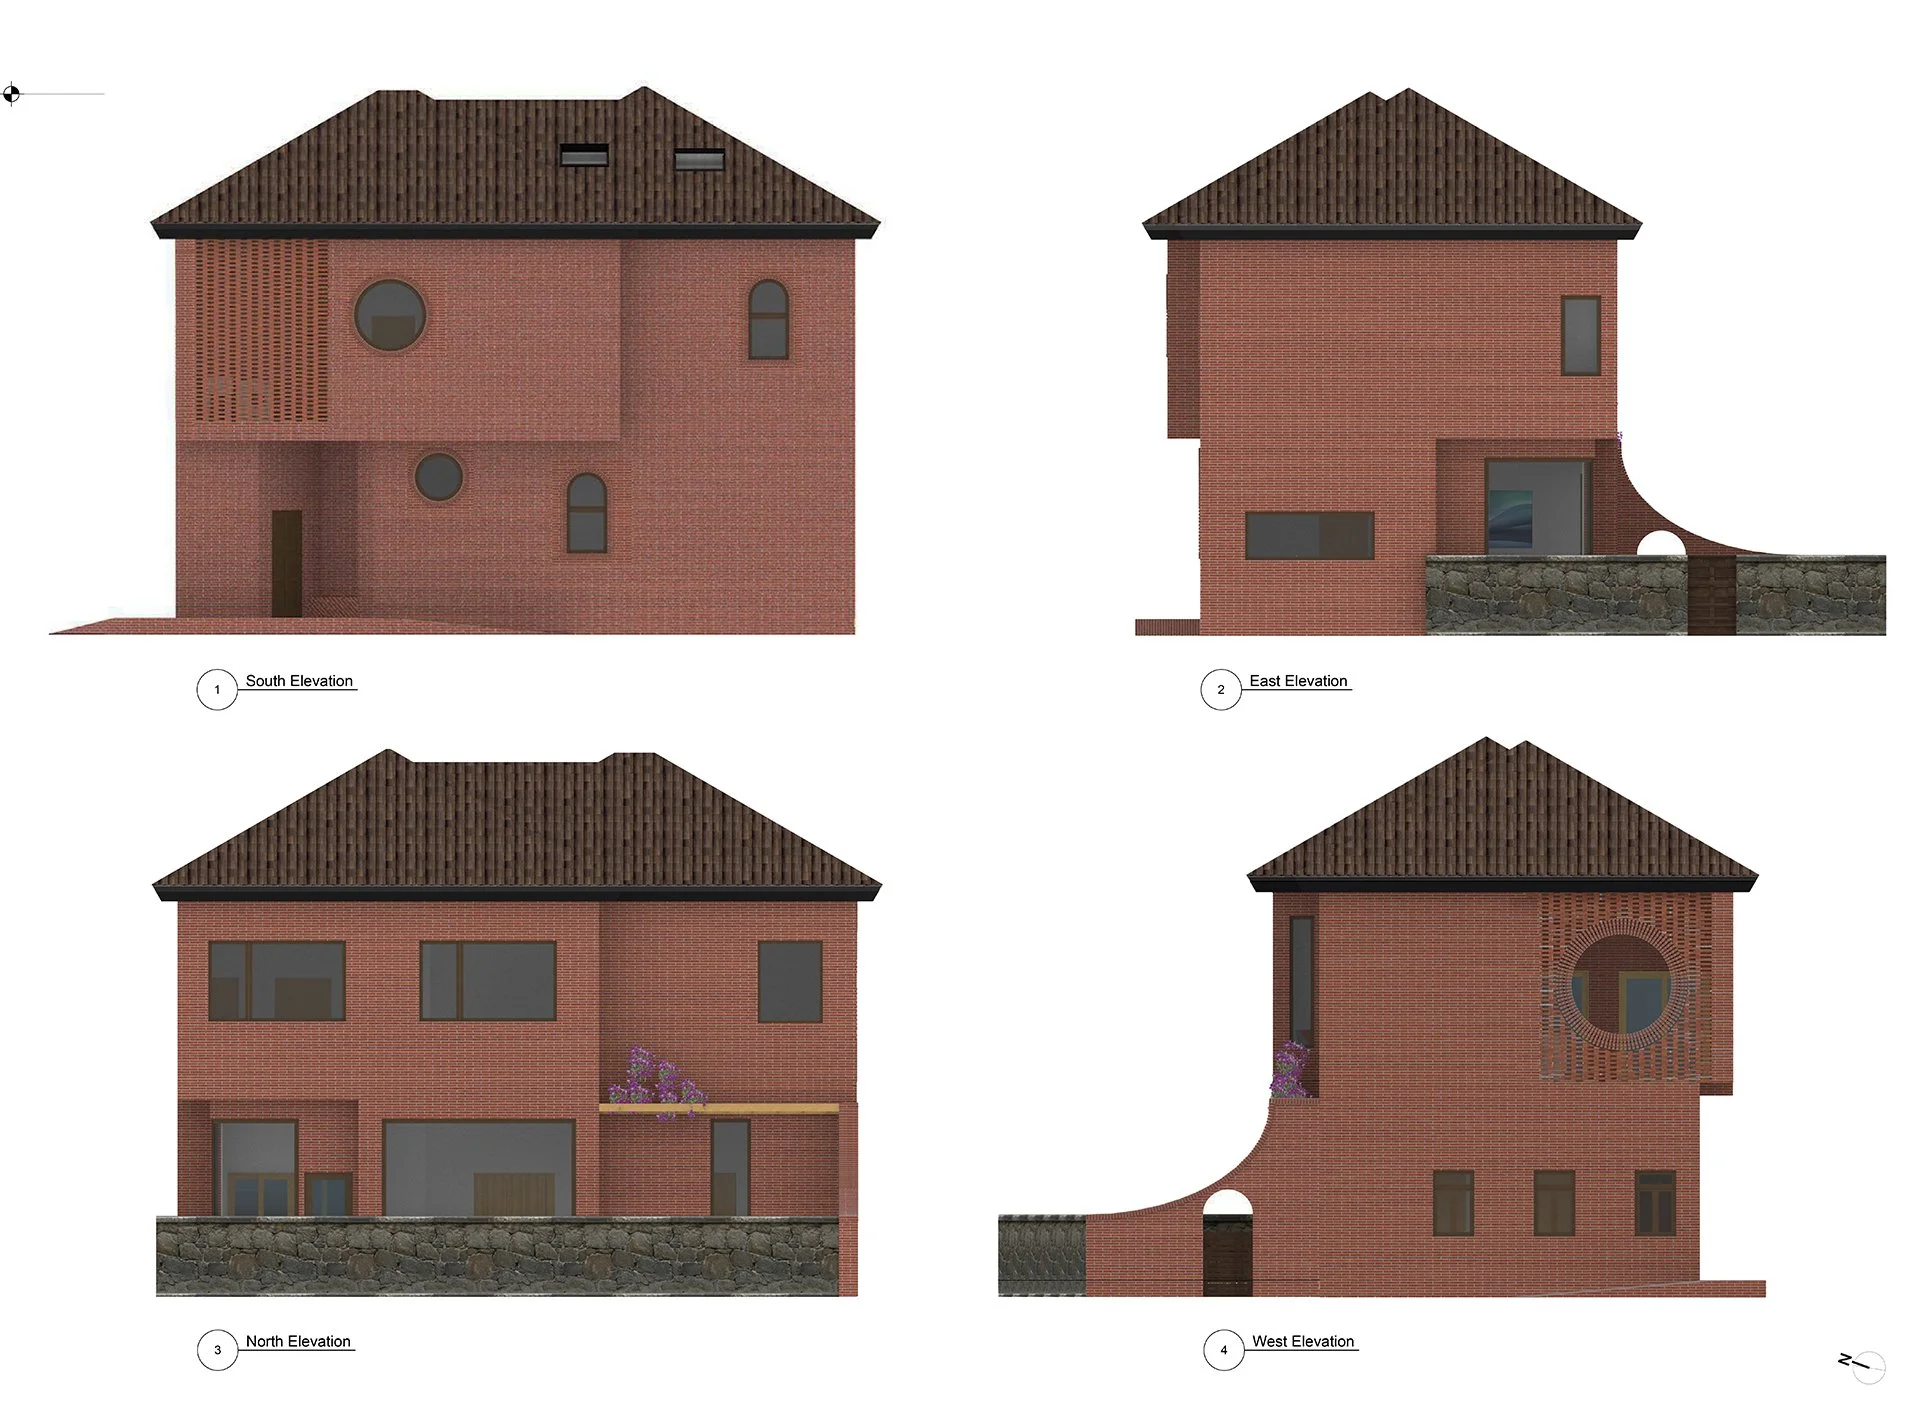
Manzhou is a small rural town near the southern tip of Taiwan. The site for the Manzhou House is compact and surrounded on three sides by old brick one or two-story houses. They show time and place in their crumbling orange facades. The new house would sit shoulder to shoulder among these ancestral homes. The careful placement of openings to maintain light and privacy for the owners and their neighbors was a foremost consideration, as was the materiality of the house to resonate with its surroundings and history.
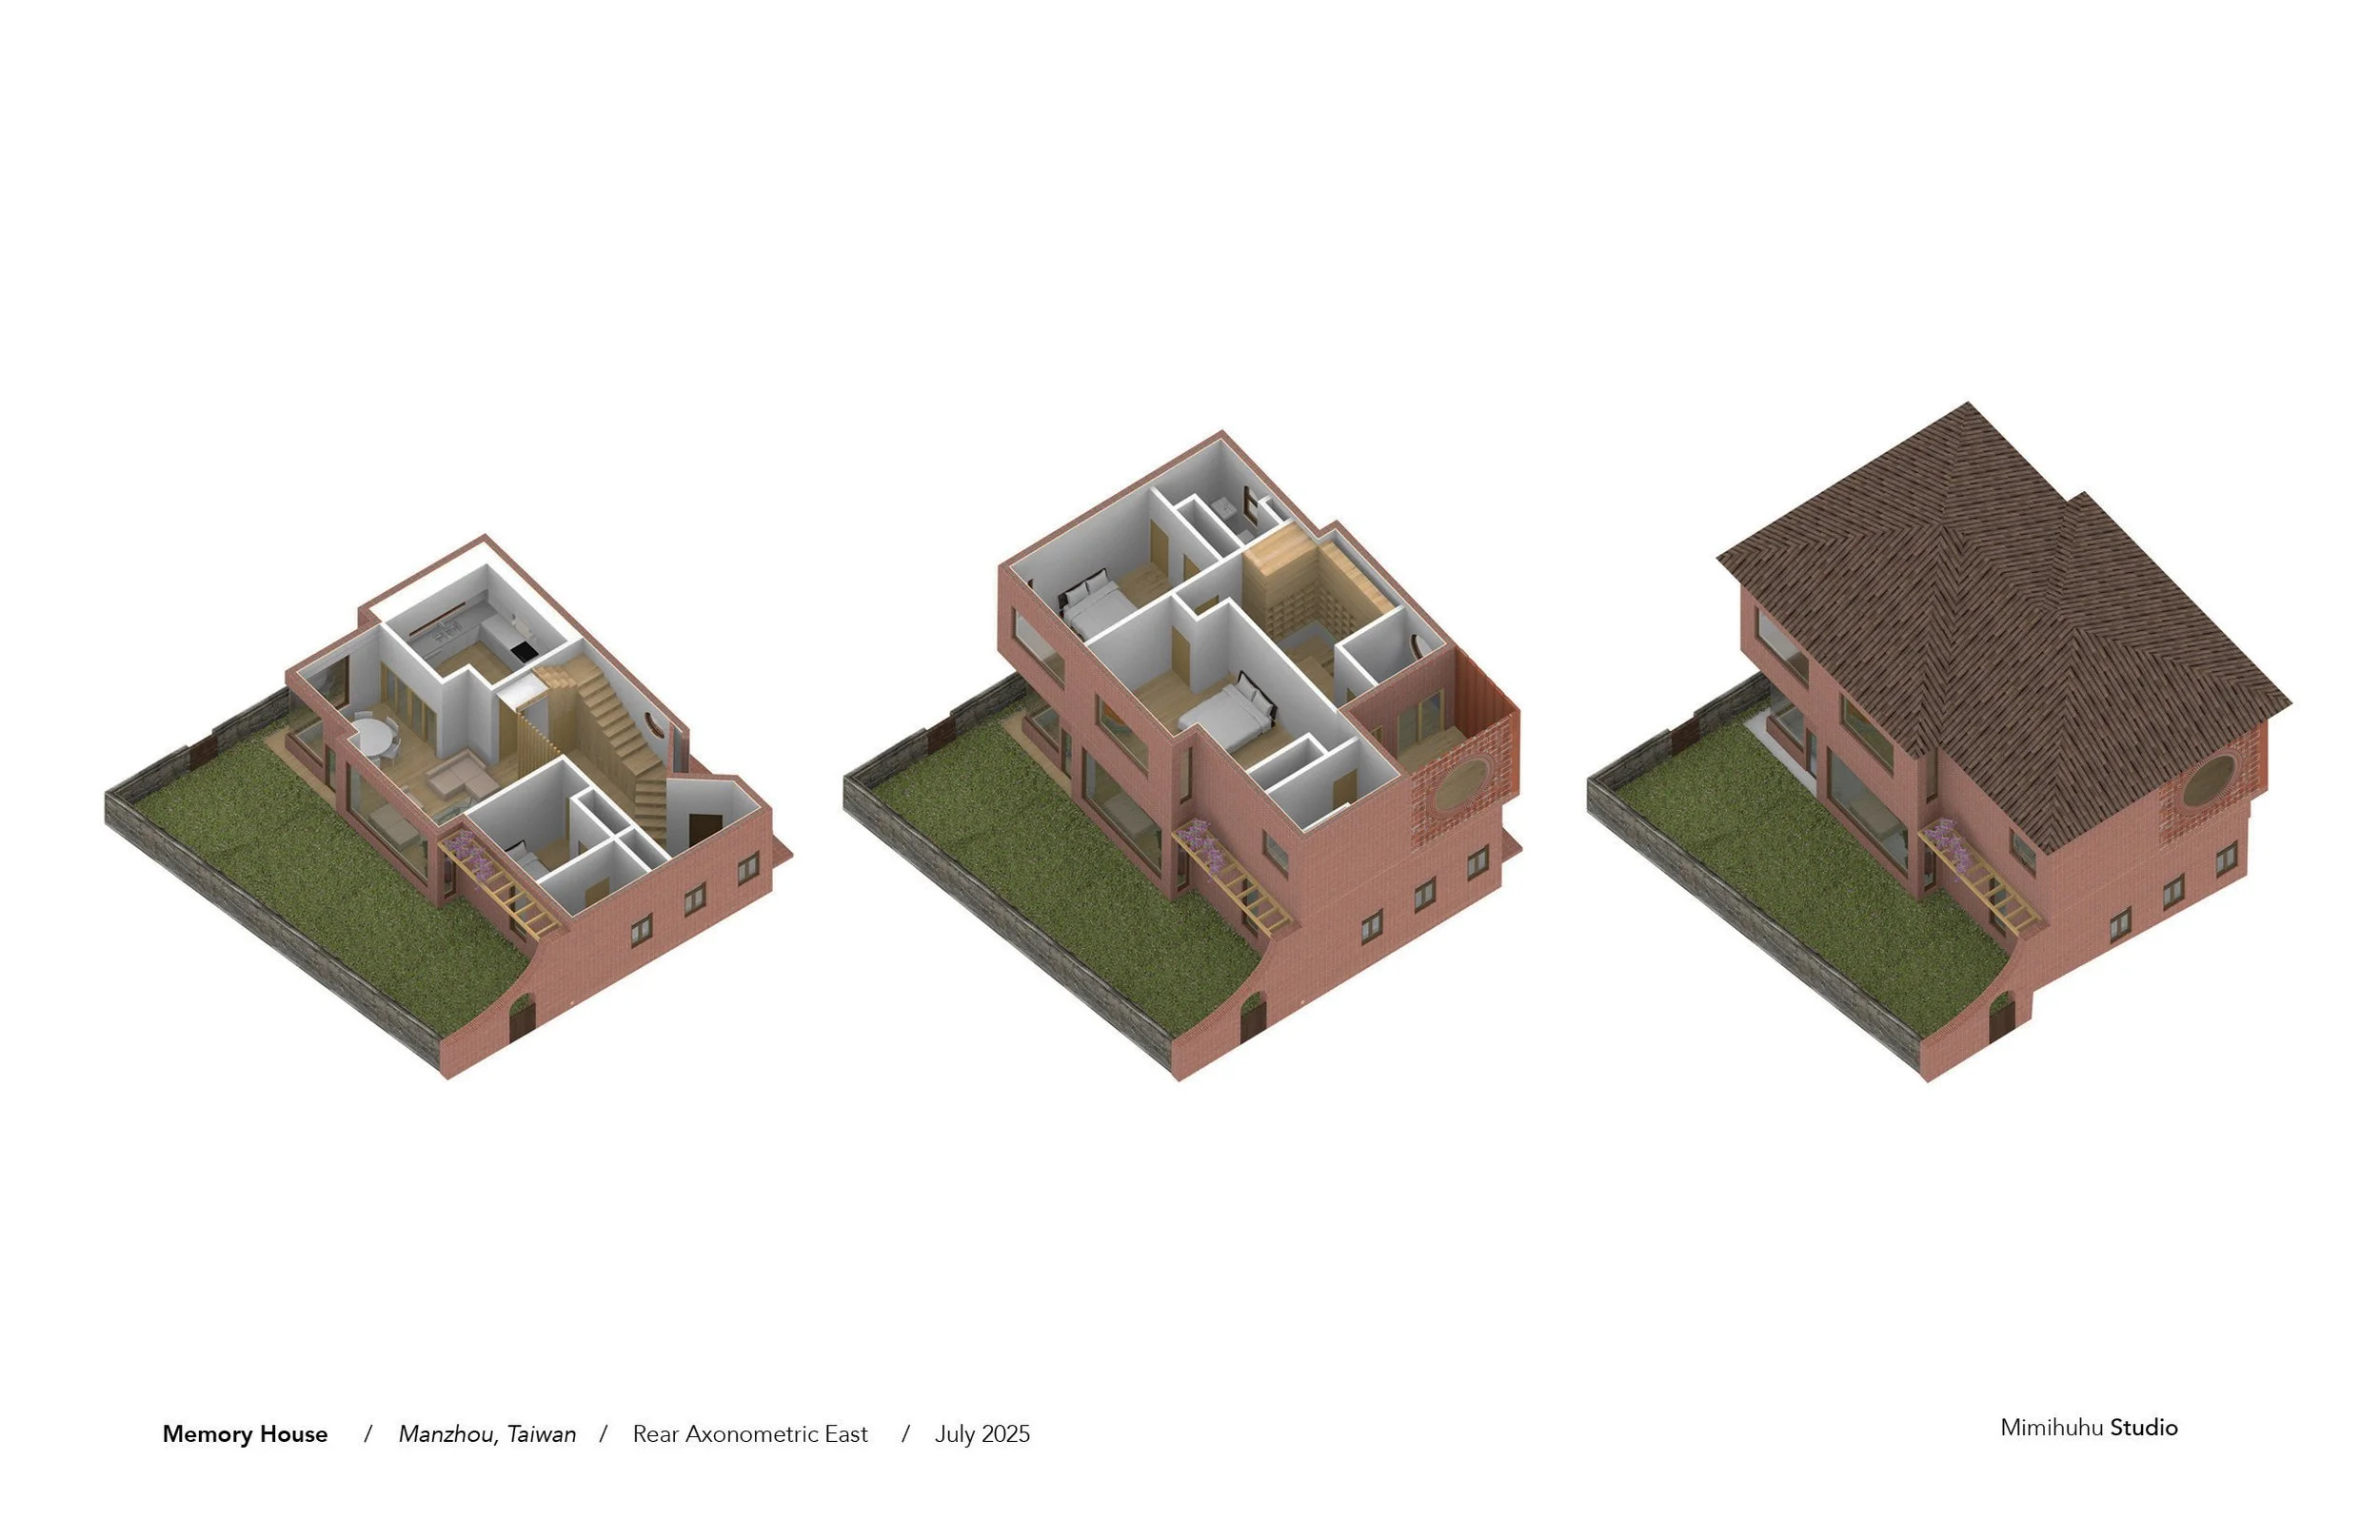
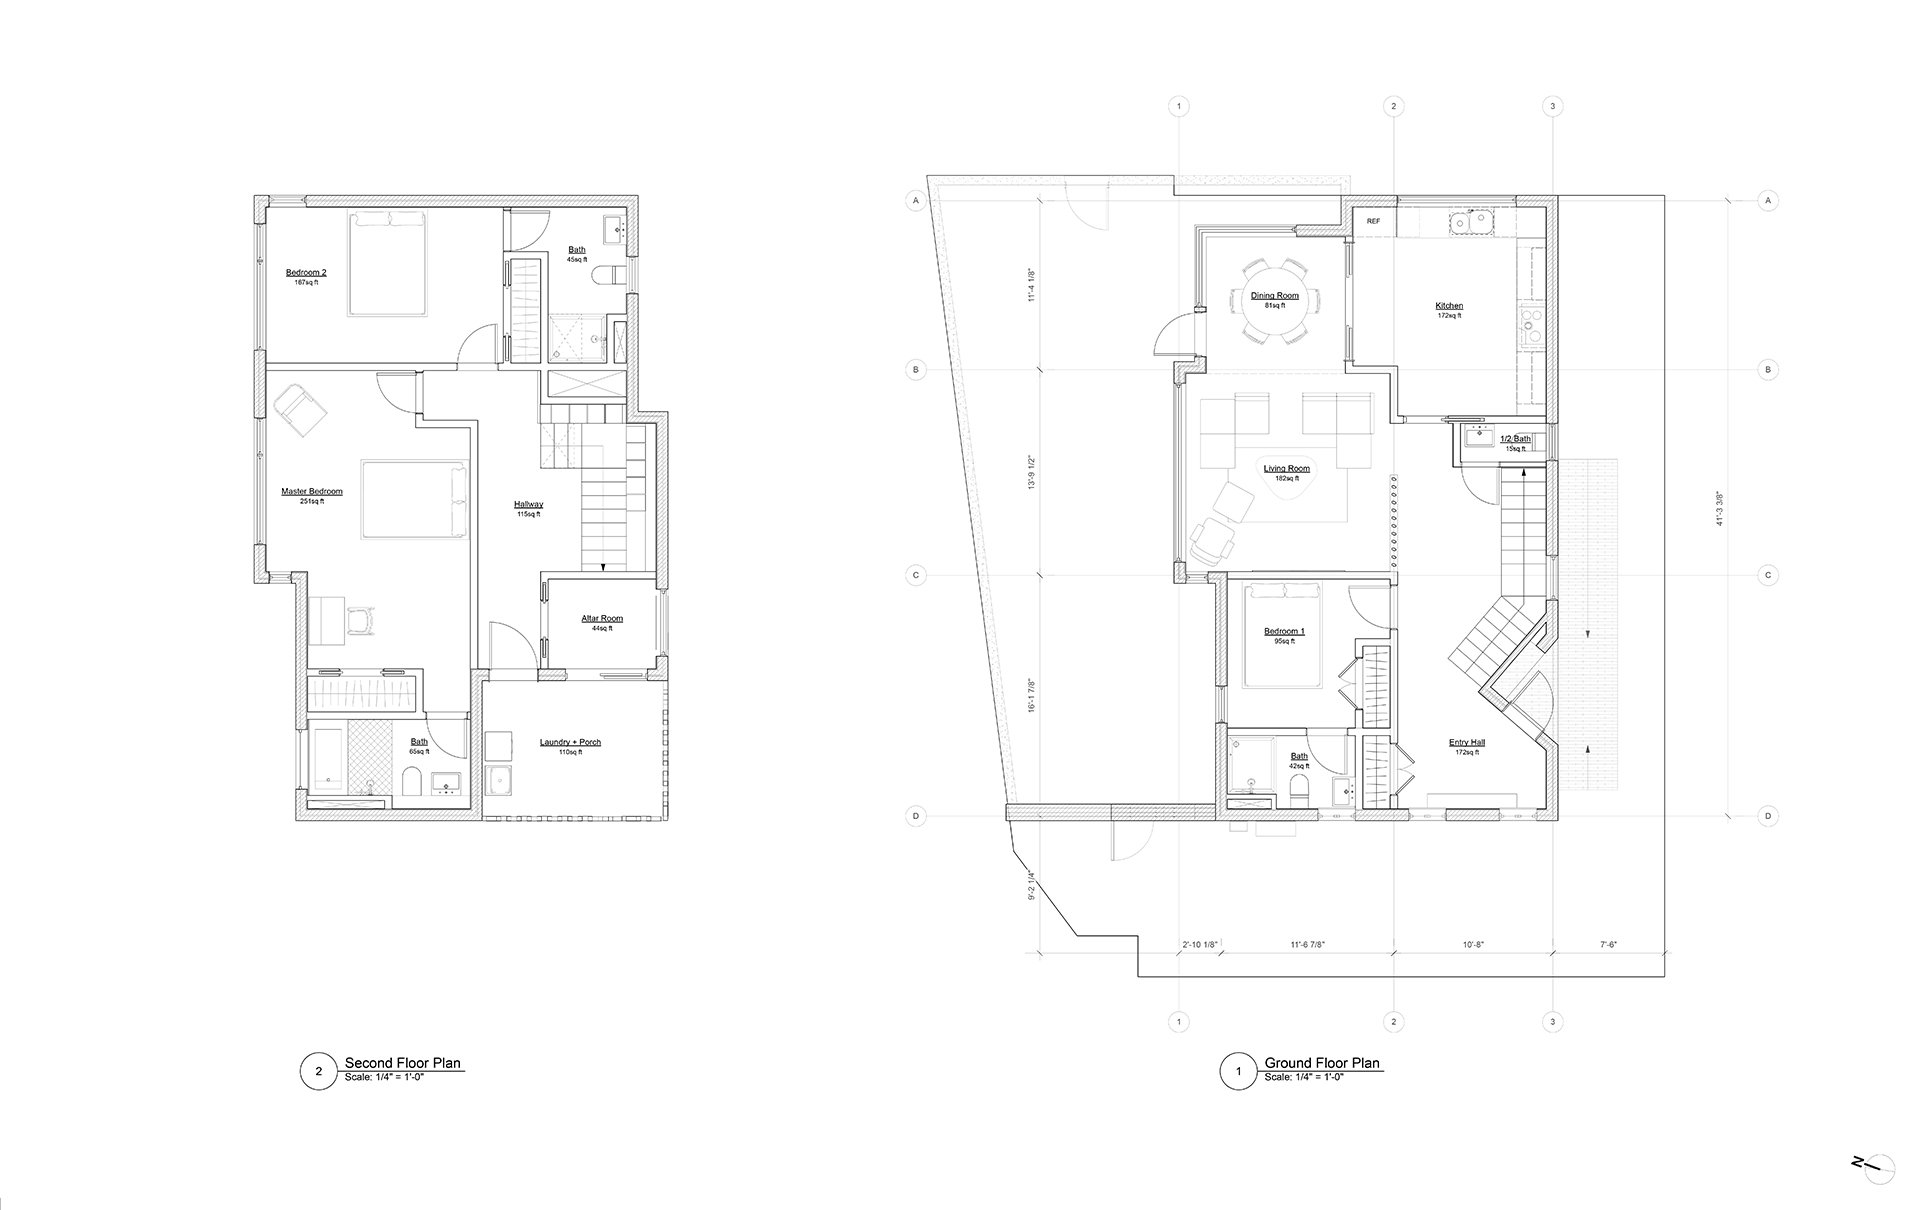
The schematic concept was to obtain the desired square footage on this small plot by creating a box, and carving out an angled porch, a semi-transparent bricked balcony, and dissonant window shapes to create a trace of tension between likeness and difference, old and new.