
Residential + Commercial
New build
Renovation + Remodel
Interior design
Landscape + Garden
Feasibility study
ADU
Tell us about your project.
Our process
We follow the traditional phases of an Architectural project —Schematic design, Design Development, Construction Documents, Bidding & Permitting, and Construction Administration. Depending on your specific needs, we may work together on one or all of these phases. Below is an example of how a complete Architectural project might unfold.
-
During our initial meeting, we will talk about your ideas for your project, timeline and budget. Photos, existing floorplans and site plans, reports and surveys help to establish a base for discussion. The goal is to understand the program and general scope of work.
-
Using information from our initial meeting, I will outline a proposal which summarizes the project goals and visions, lists my scope of services, a cost estimate and fee structure (hourly, fixed fee or percentage of construction cost).
If accepted, an AIA Contract B101 : Agreement between Owner and Architect, will be drafted for signature before services begin. -
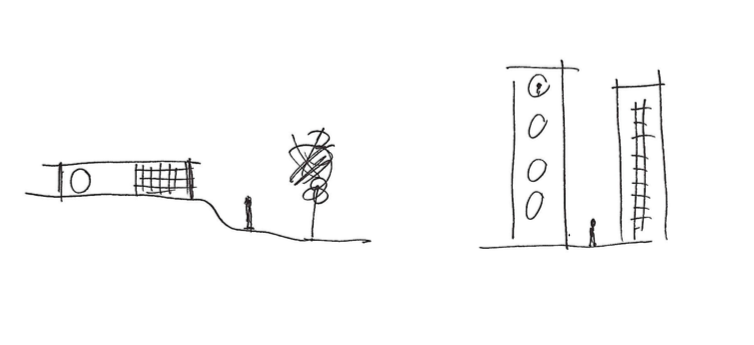
In the first few weeks of the project, I work primarily by sketching, diagramming and making physical scale models to study the relationship between spaces, light and proportions. I find that this helps to get to a concept quickly along with constant feedback from a client. It also helps to redefine or confirm the scope.
With this general concept, I begin to try out possibilities, still sketching and beginning to draw proposed floorplans or elevations in scale. Periodic design meetings allow opportunities to discuss circulation, openings in walls and ceilings, sightlines through the home, light and ventilation, proportion of rooms. -
During Design Development, the previous schematic studies are refined. Materiality comes into play, finishes, fixtures and equipment are established. Coordination with consultants begin --HVAC, electrical, plumbing and structural systems are integrated into the design. I review plans with the permit center to check code compliance. Adjustments are made throughout this process, with the goal of creating a single refined design.
-
With the owner’s approval of the design, I begin to build a set of Construction Documents. I am responsible for coordinating the complete set among the consultants and drawing the Architectural sheets including Plans, Elevations, Sections, Details, Schedules and Isometric or Perspective Drawings as applicable.
Once complete, I will submit Construction Documents for permit on behalf of the owner, along with an application (signed by owner).
During the review process, revisions to the Construction Documents may be required. A design review may be required for additions, exterior changes to existing buildings and for historic homes or landmark properties. -
If requested, I will assist in finding a Contractor for the project.
-
During Construction, I believe that regular site visits and frequent communication with the Contractor is critical in defining the success of the built project. I will review shop drawings, answer RFI’s, manage change orders and approve payment applications in a timely manner, while updating the owner of progress regularly.
Towards the completion of the project, I will perform punch lists, and verify substantial completion.
If you are interested in working together, complete the form and provide a few details. We look forward to learning more about your project.