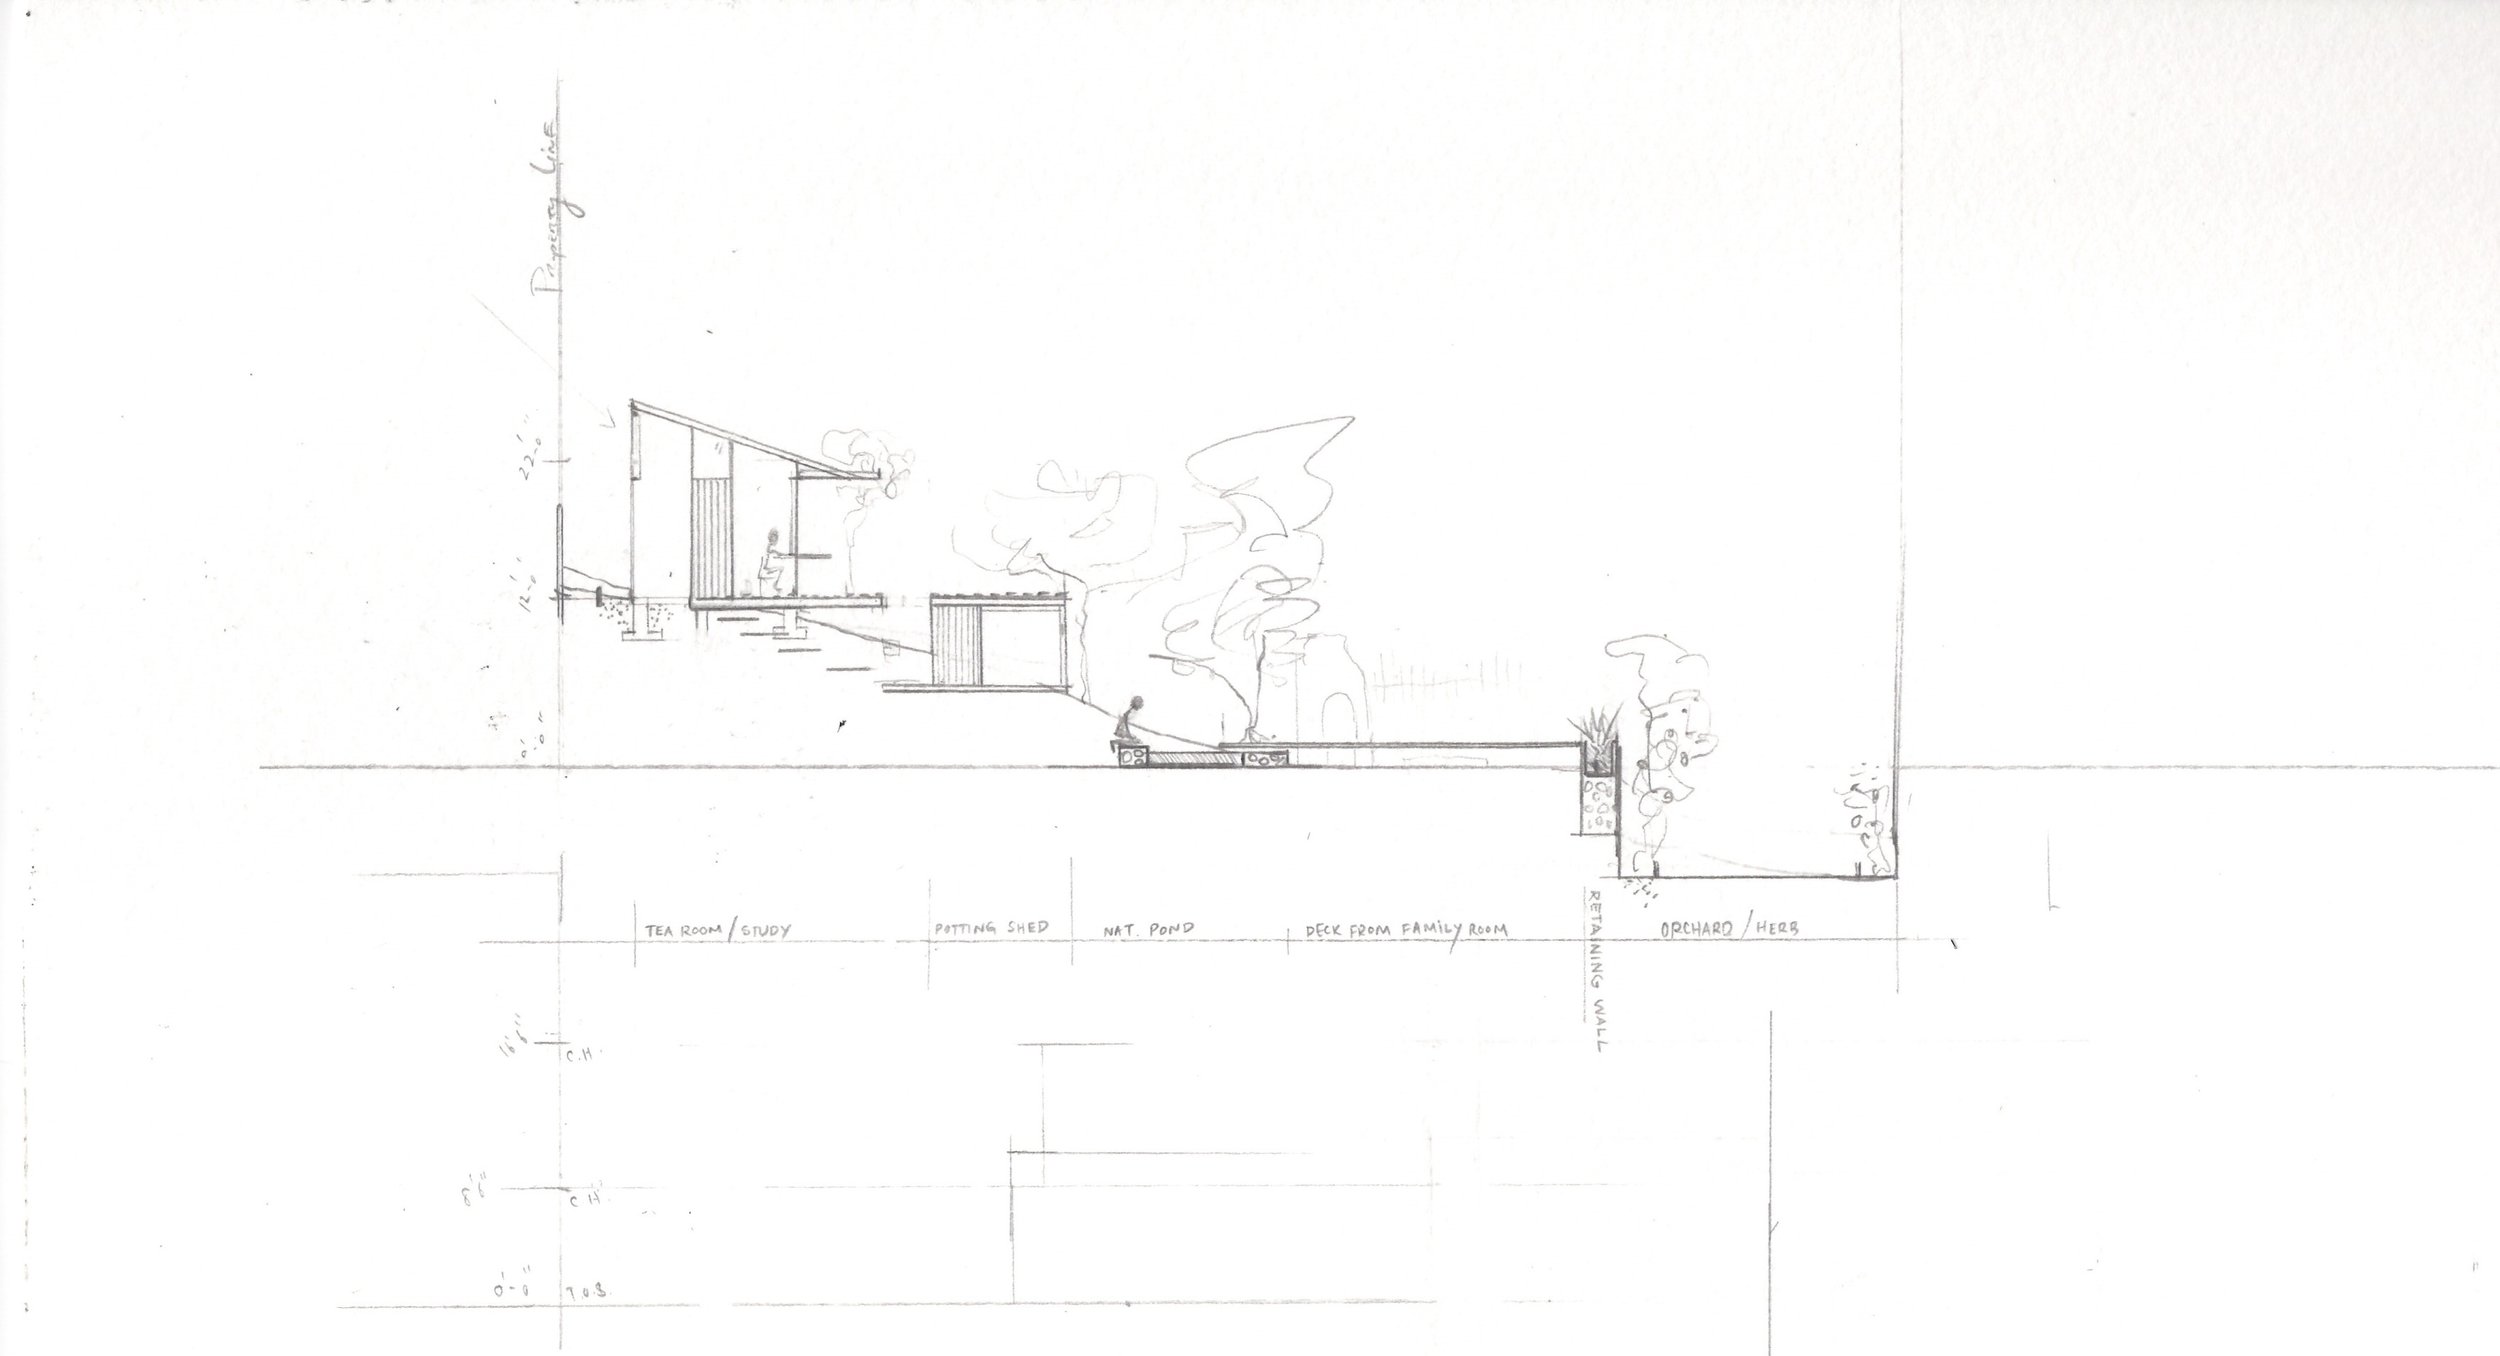
Garden and Teahouse for the Glen House
Landscape & Garden design
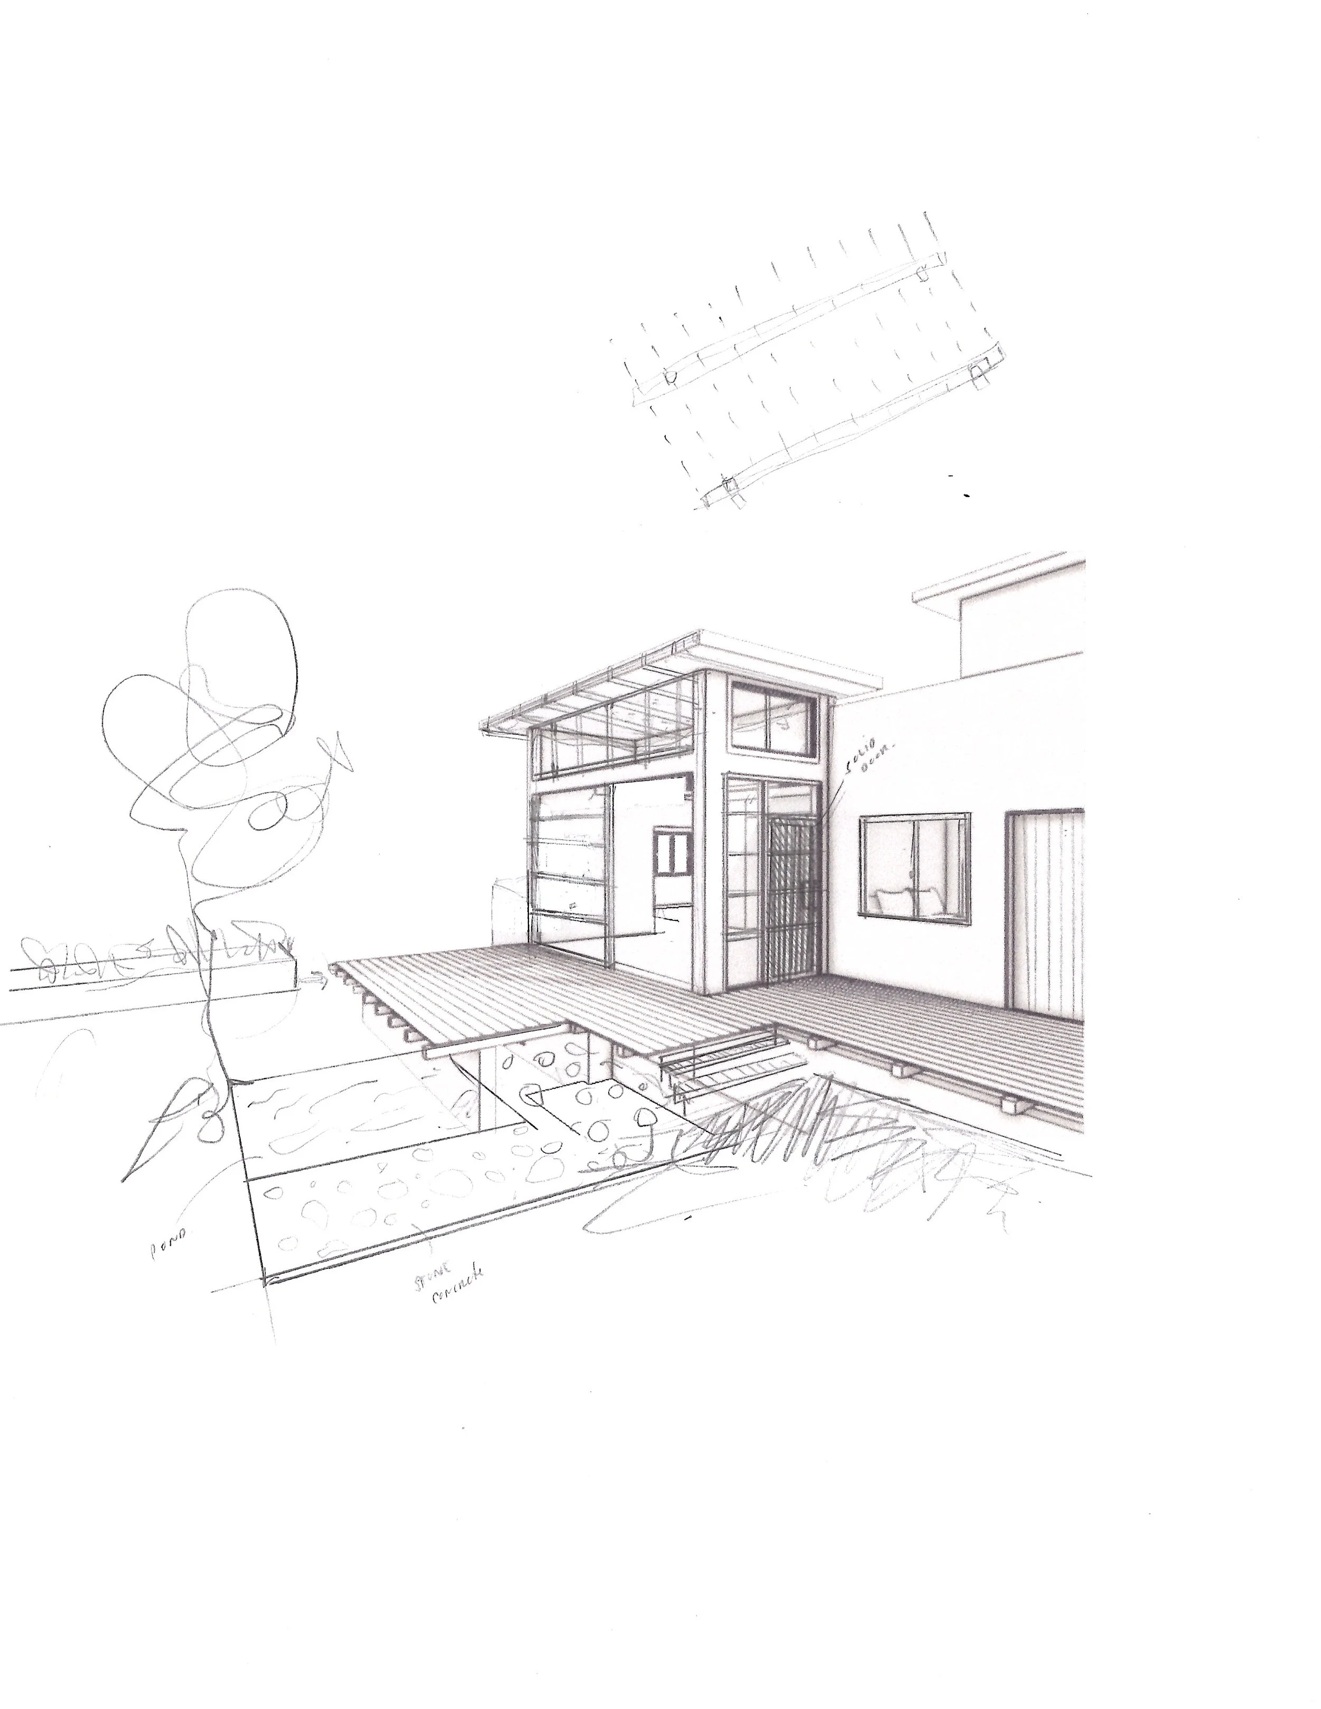
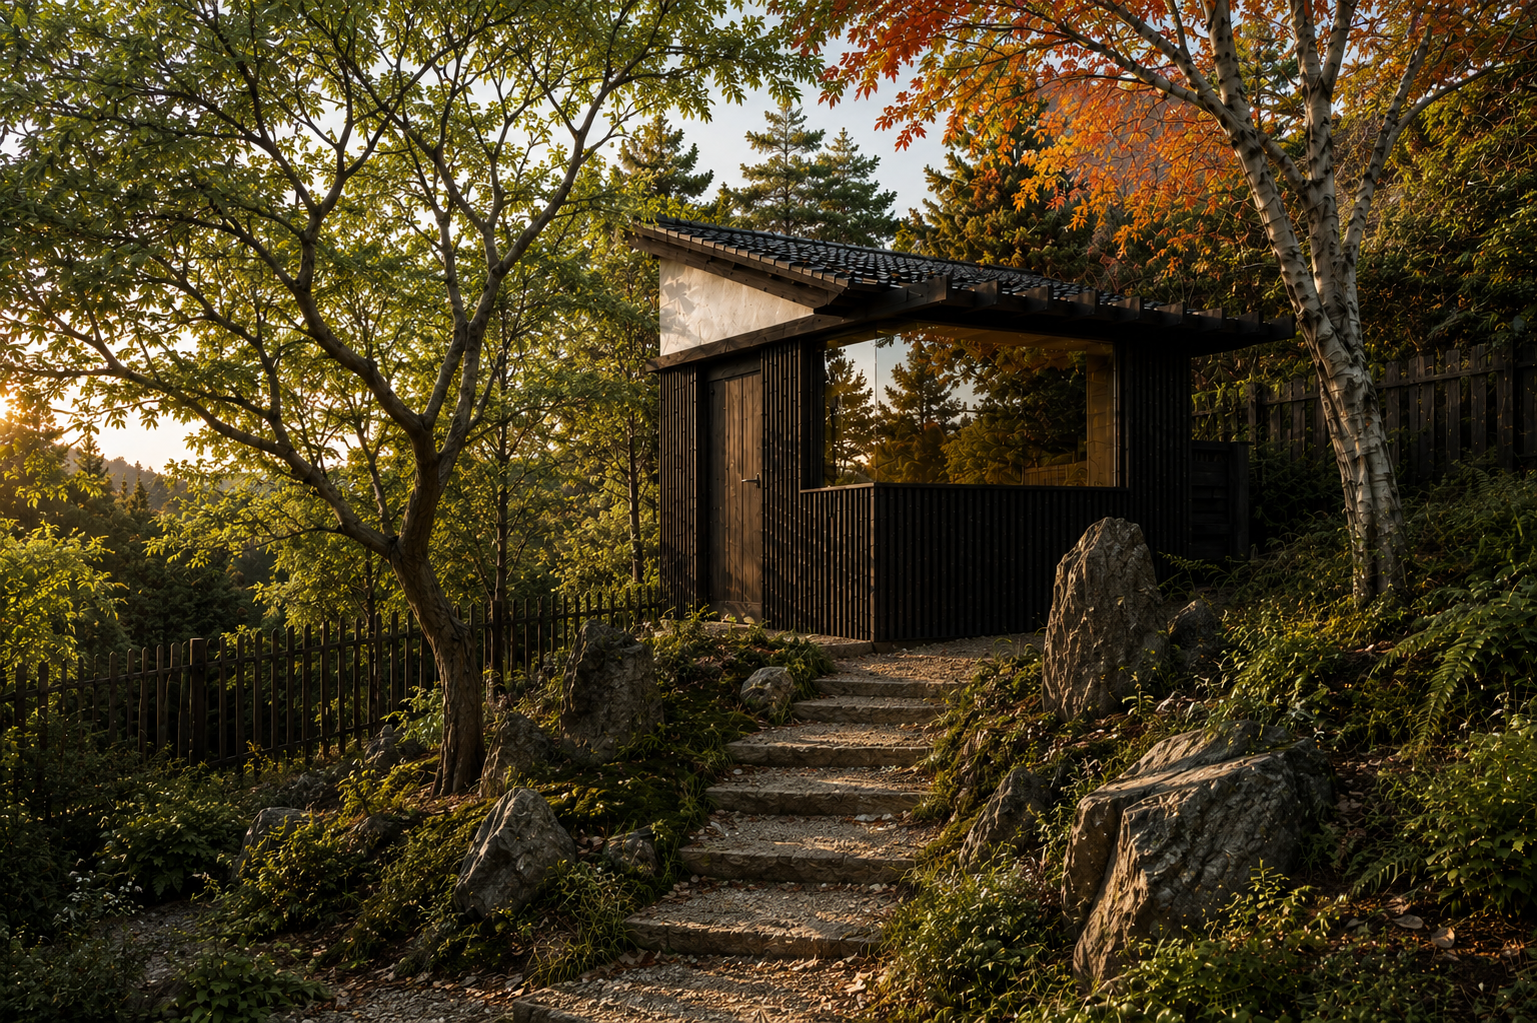
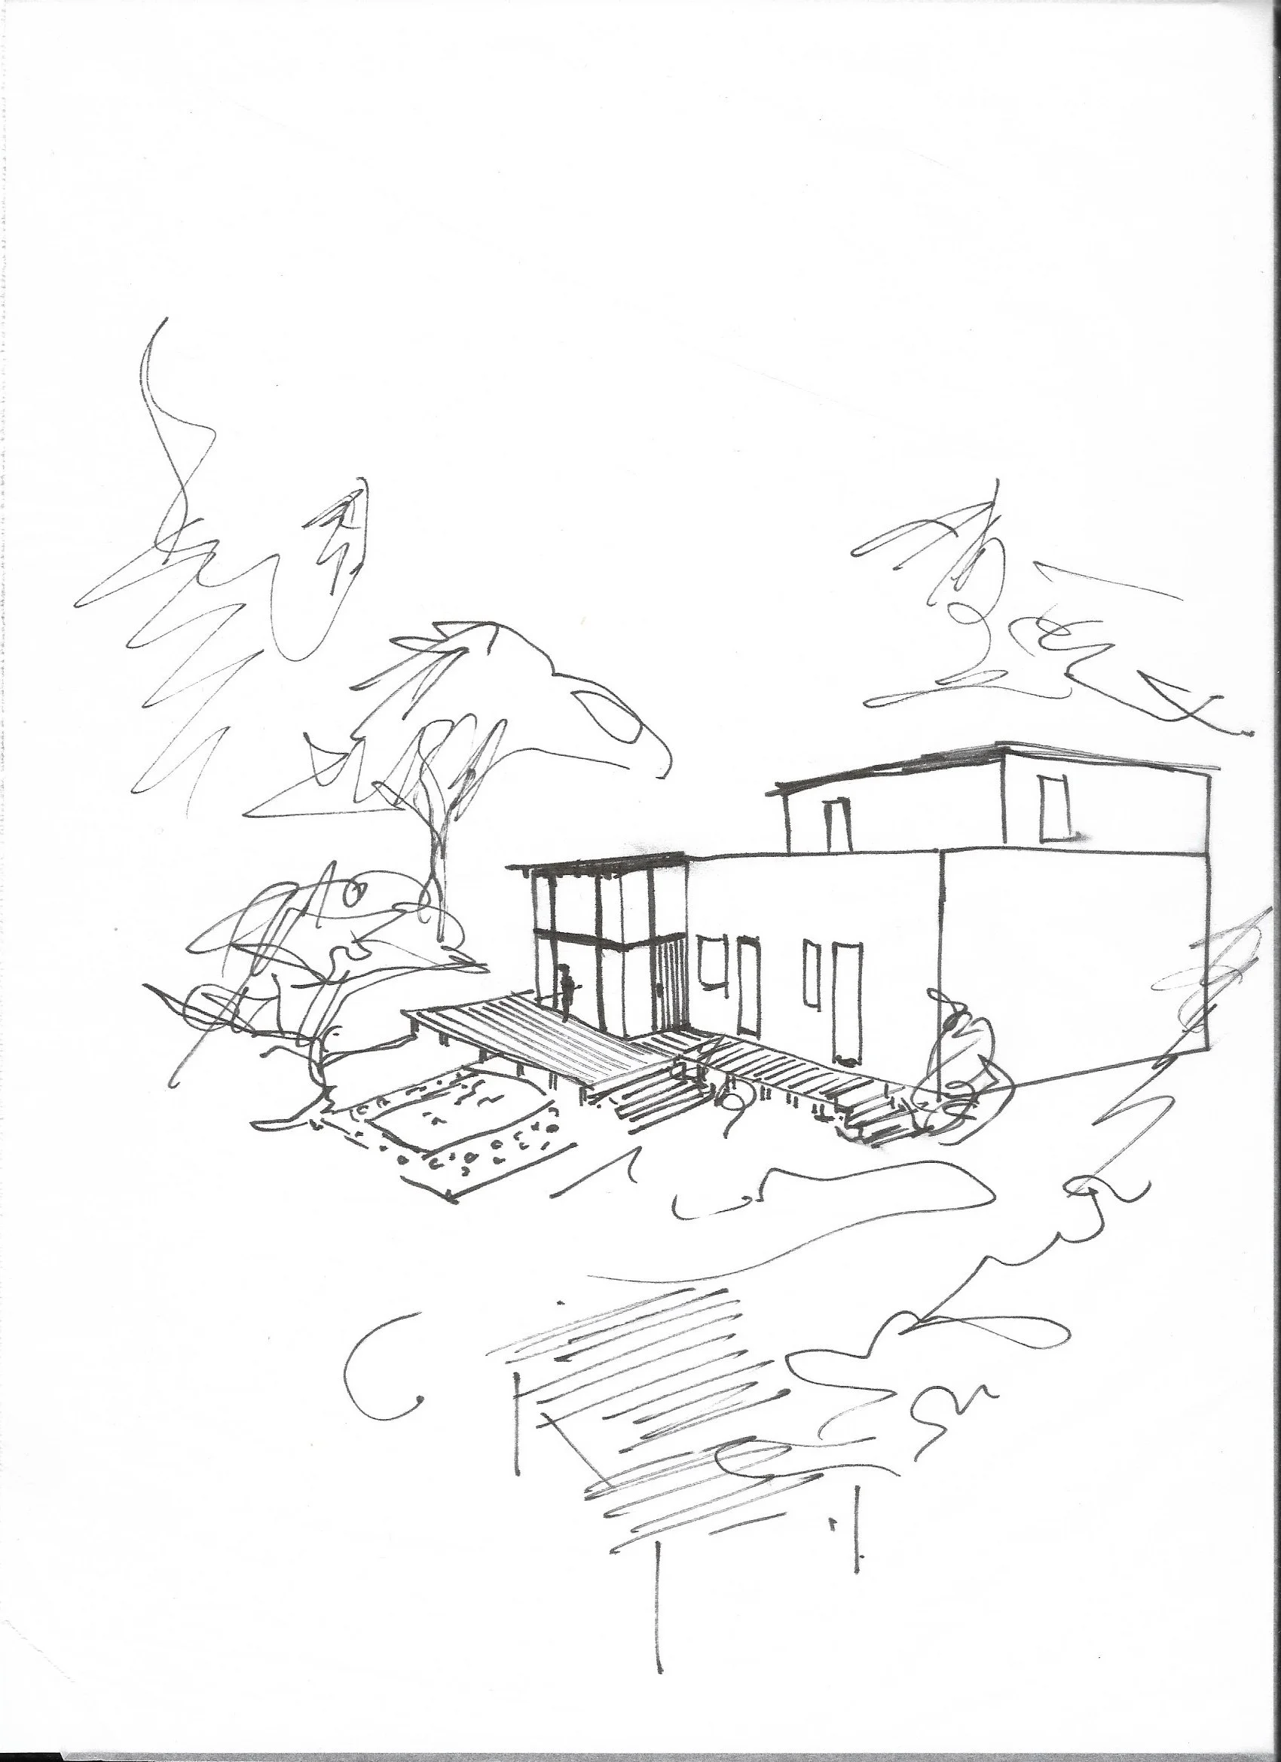
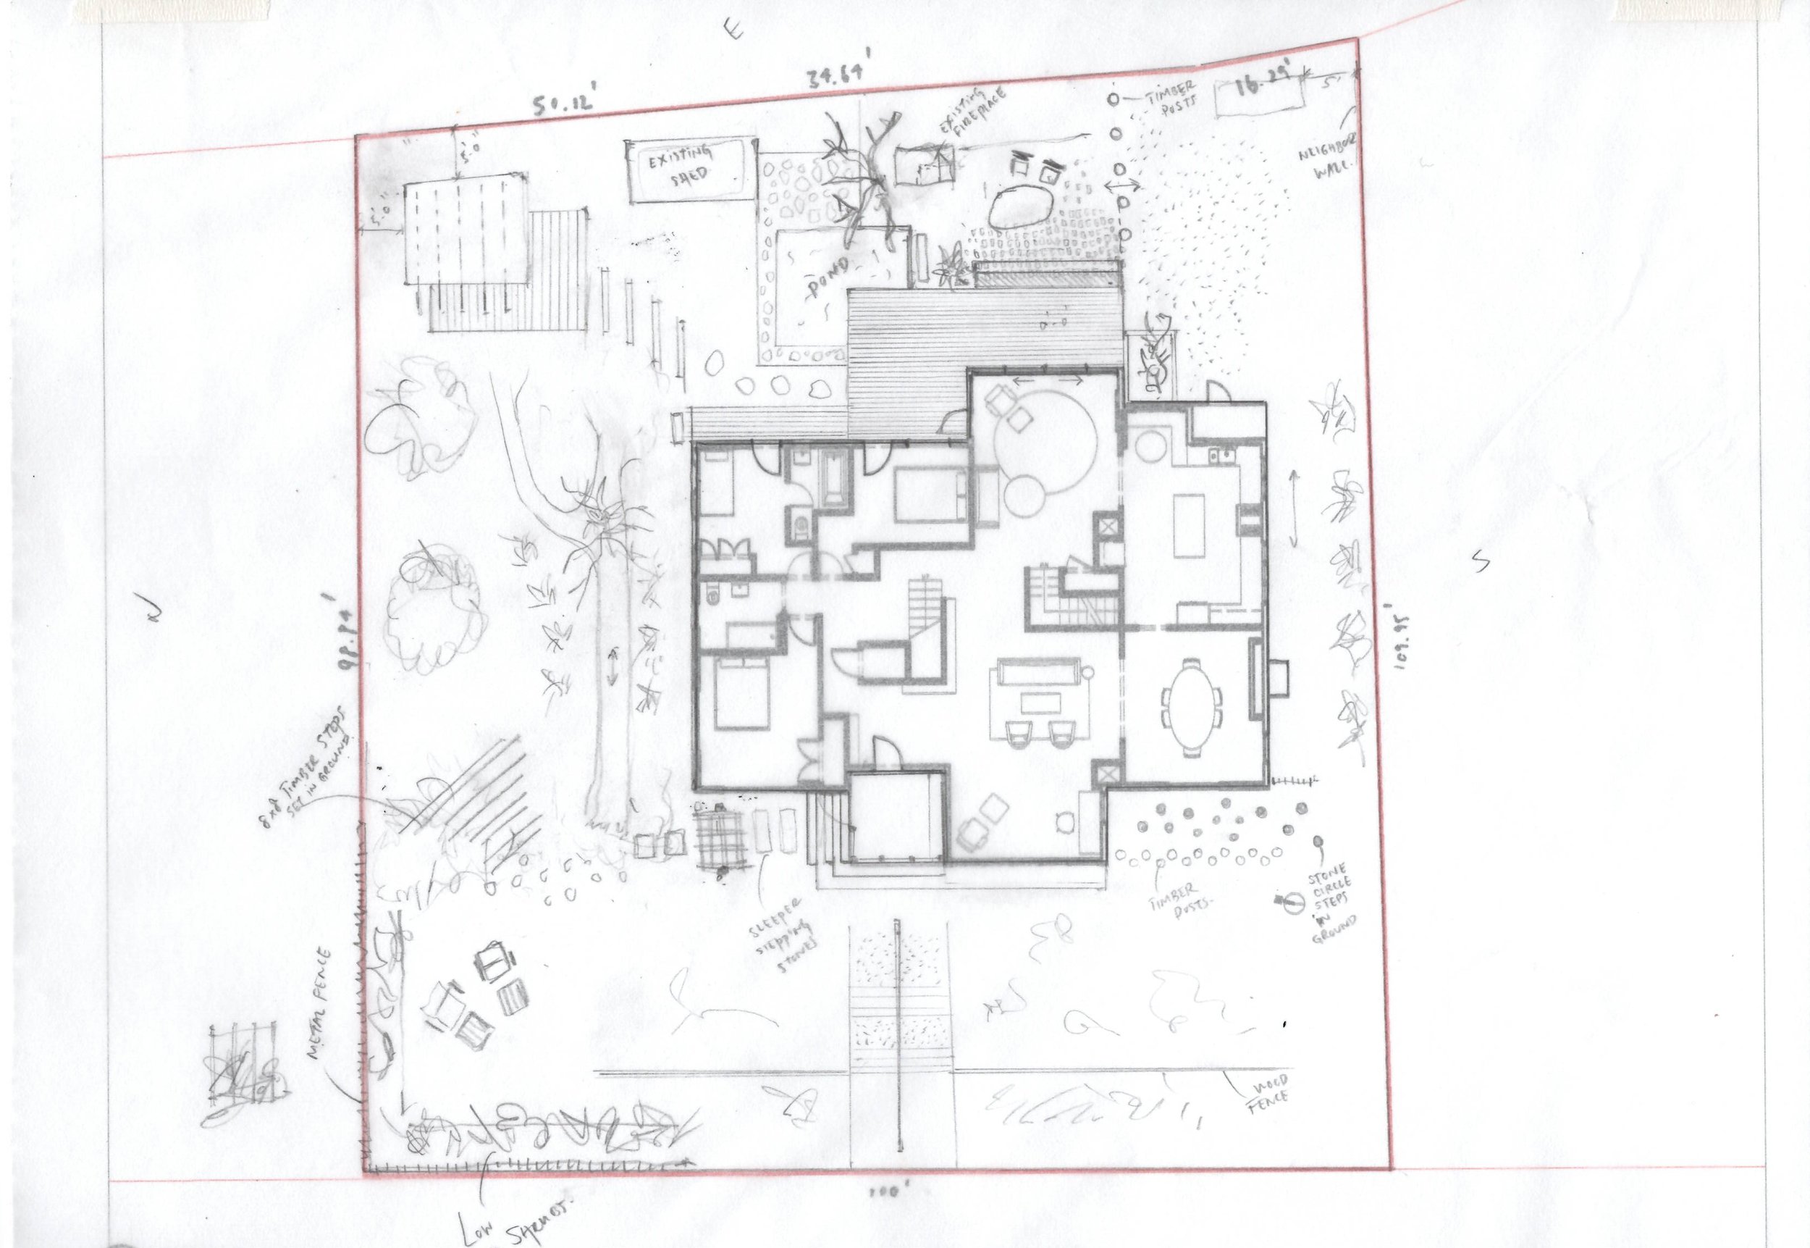
The garden is divided into sections —the herbs and orchard on the lower south where the kitchen looks out, a retaining wall which acts as a planter for shrubs, a deck and woodblock laid gathering area near an existing stone fireplace, a natural pond which disappears partially under the deck and contained by a concrete low wall for kneeling or sitting, a gradual incline of boulders, clovers, wild flowers, native plants of various heights, a gravel path and steps past an existing shed and up to the new teahouse at the highest point of the property.